Bathrooms: Each floor has multiple communal bathrooms.

Furniture Supplied: Each room has two sets of the following furniture: Twin XL bed frame & mattress, desk, desk chair, and built-in closet or wardrobe.

Appliances: A communal kitchen is on the ground floor that is equipped with an oven and stove, microwave, full size refrigerator with freezer, sink, with counter and table space. The kitchen is open to all residents.
Security: Students have a hard key for their room and their student ID unlocks the three main entrance doors. The hall doors are locked 24 hours a day, 7 days a week.


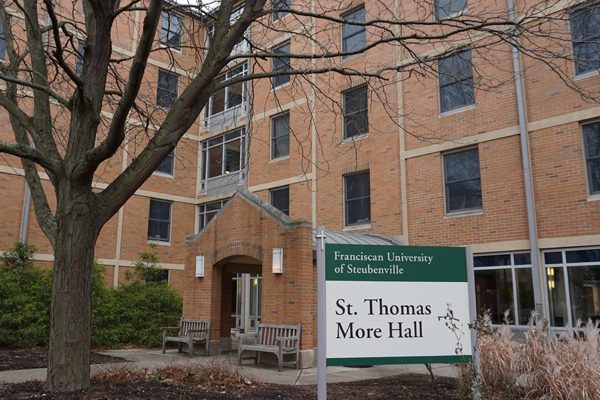

Accessibility: St. Thomas More Hall is a five-story building with an elevator service.
Laundry & Vending: There are laundry rooms on Ground Floor and 3rd floor with four washing machines and four dryers in each that are free to use. There are two vending machines located on the ground floor (one soda & one snack).




Recreation: Students have access to different lounges throughout the hall that has television and places for study.